Leave a Message

Thank you for your message. I will be in touch with you shortly.

9115 SE 72nd Place
9115 SE 72nd Place
9115 SE 72nd Place
9115 SE 72nd Place
9115 SE 72nd Place
9115 SE 72nd Place
9115 SE 72nd Place
9115 SE 72nd Place
9115 SE 72nd Place
9115 SE 72nd Place
9115 SE 72nd Place
9115 SE 72nd Place
9115 SE 72nd Place
9115 SE 72nd Place
9115 SE 72nd Place
9115 SE 72nd Place
9115 SE 72nd Place
9115 SE 72nd Place
9115 SE 72nd Place
9115 SE 72nd Place
9115 SE 72nd Place
9115 SE 72nd Place
9115 SE 72nd Place
SEE ALL PHOTOS
9115 SE 72nd Place
9115 SE 72nd Place
9115 SE 72nd Place
9115 SE 72nd Place
9115 SE 72nd Place
9115 SE 72nd Place
9115 SE 72nd Place
9115 SE 72nd Place
9115 SE 72nd Place
9115 SE 72nd Place
9115 SE 72nd Place
9115 SE 72nd Place
9115 SE 72nd Place
9115 SE 72nd Place
9115 SE 72nd Place
9115 SE 72nd Place
9115 SE 72nd Place
9115 SE 72nd Place
9115 SE 72nd Place
9115 SE 72nd Place
9115 SE 72nd Place
9115 SE 72nd Place
9115 SE 72nd Place
Provided by NWMLS, Listed by Realogics Sotheby's Int'l Rlty
Sold

9115 SE 72nd Place

9115 SE 72nd Place, Mercer Island, WA 98040

$1,680,000
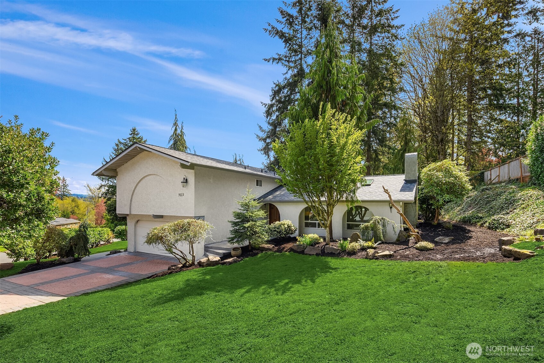
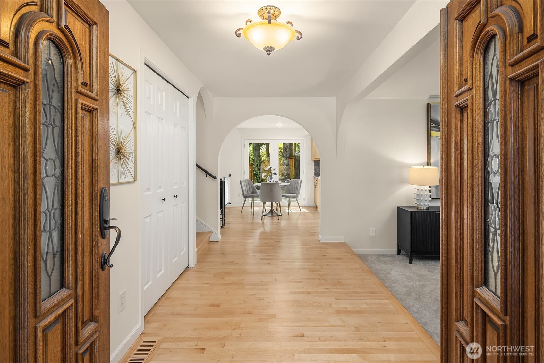
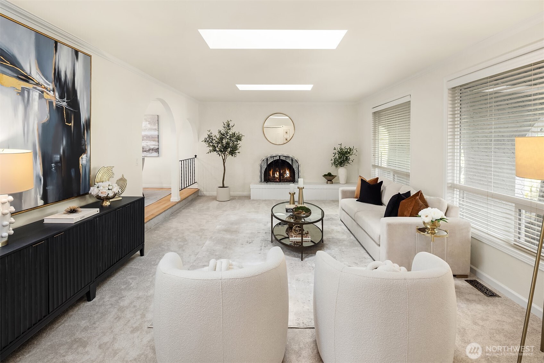
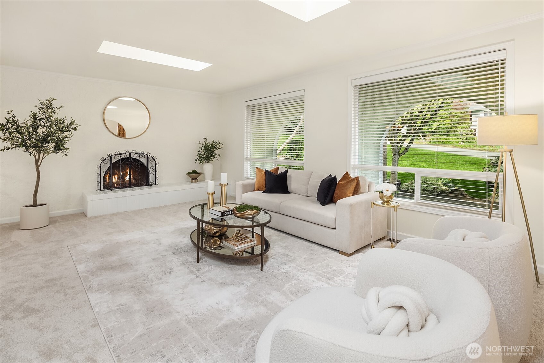
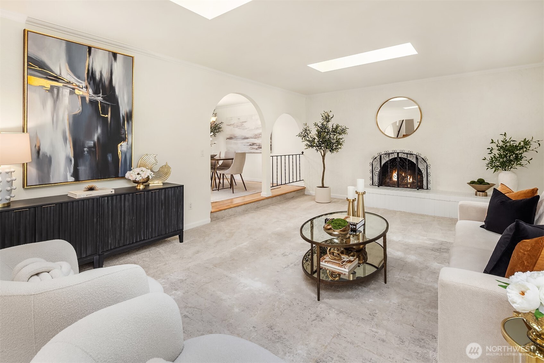
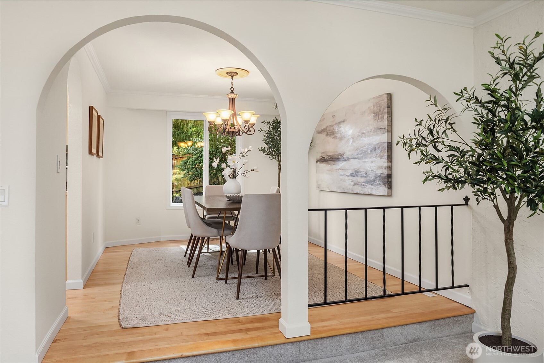
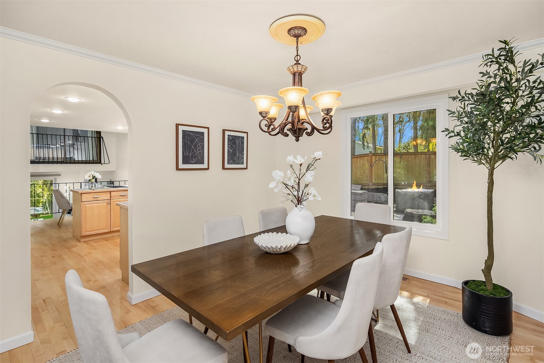
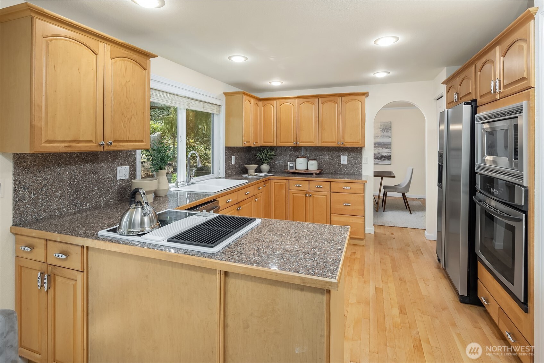
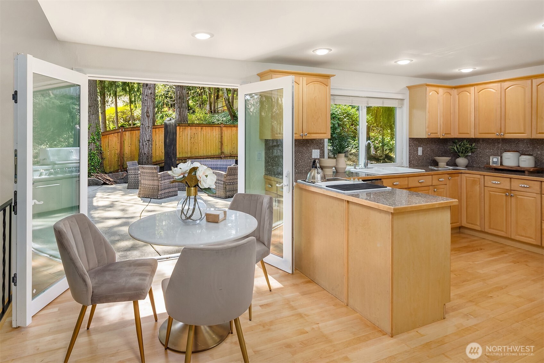
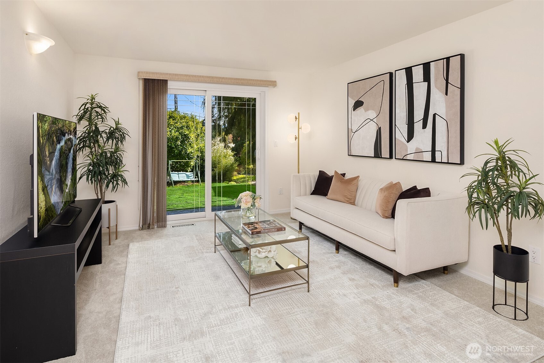
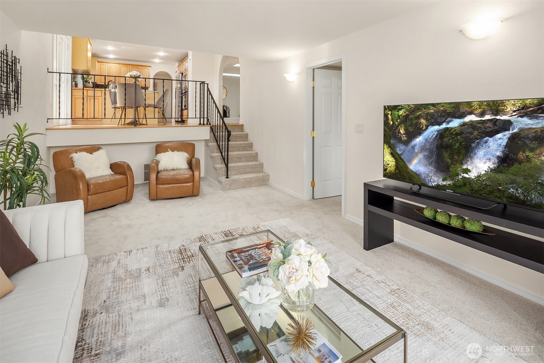
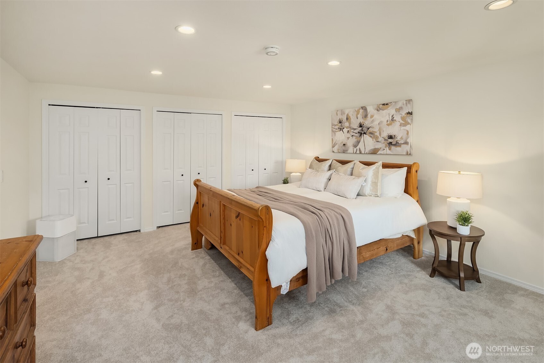
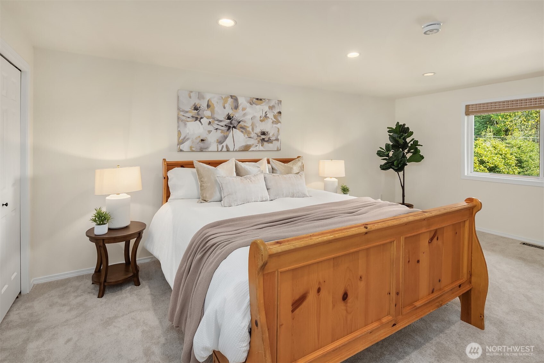
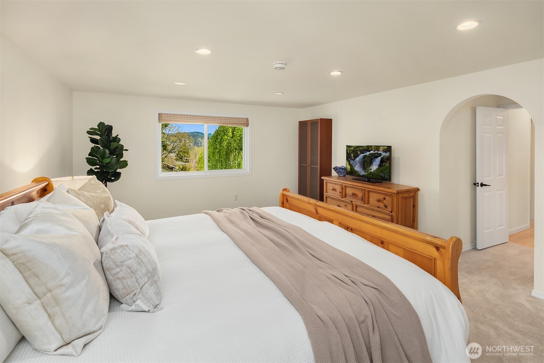
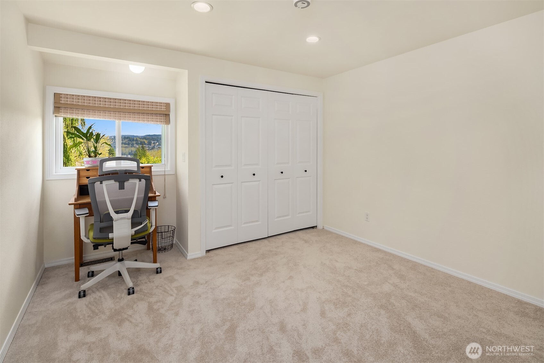
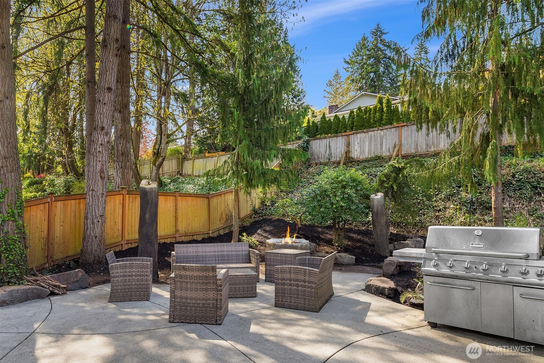
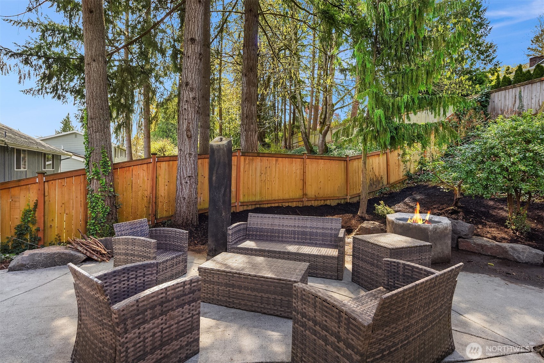
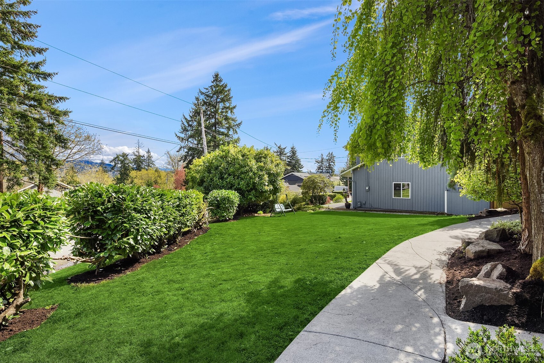
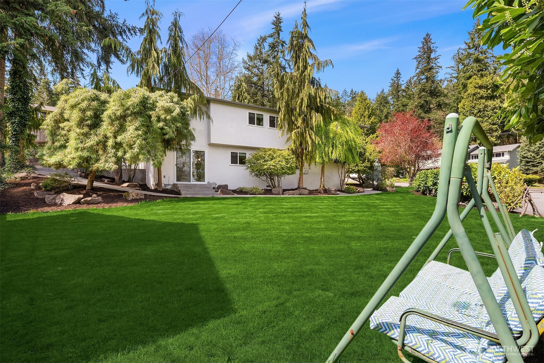
Set on a quiet oversized corner lot, this Mediterranean-inspired home offers light-filled living and functional flexibility throughout. Skylights and French doors bring in abundant natural light, while dual living spaces anchored by a wood-burning fireplace create comfortable gathering areas. The open kitchen features stainless steel appliances, generous cabinetry, and easy flow to the main living areas. A finished daylight basement adds valuable bonus space for a media room, office, gym, or guests. Upstairs bedrooms provide privacy, with peek-a-boo lake views adding a subtle highlight. Outside, the private backyard is thoughtfully designed for effortless entertaining, featuring a firepit, built-in BBQ area, and flat lawn perfect for play or evening gatherings. Recent improvements, including a new roof, fresh interior paint, and refinished maple floors, provide confidence and move-in-ready appeal. A rare blend of character, light, and lifestyle in a setting that feels both private and connected.

5
beds

3
baths

2,654 Sq.Ft. LIVING AREA

0.28 Acres lot

Felicia DeLope

Felicia DeLope

Features & Amenities

Interior

  • total bedrooms5
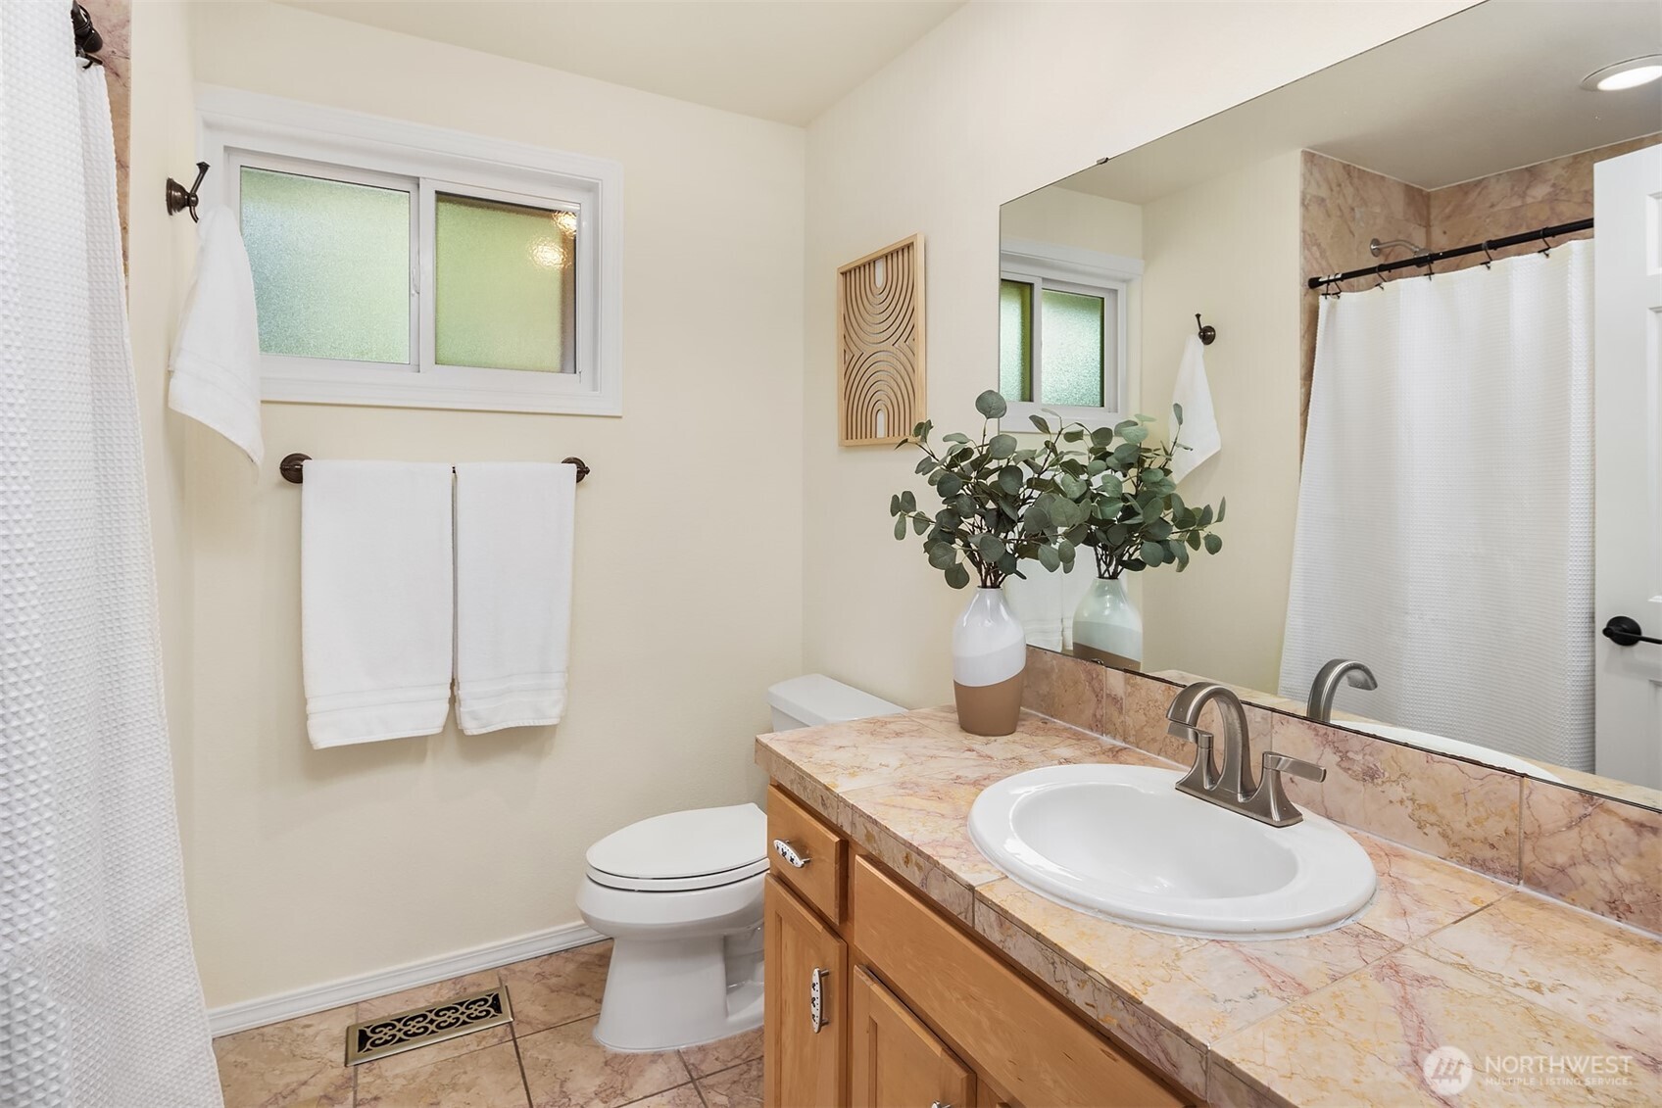
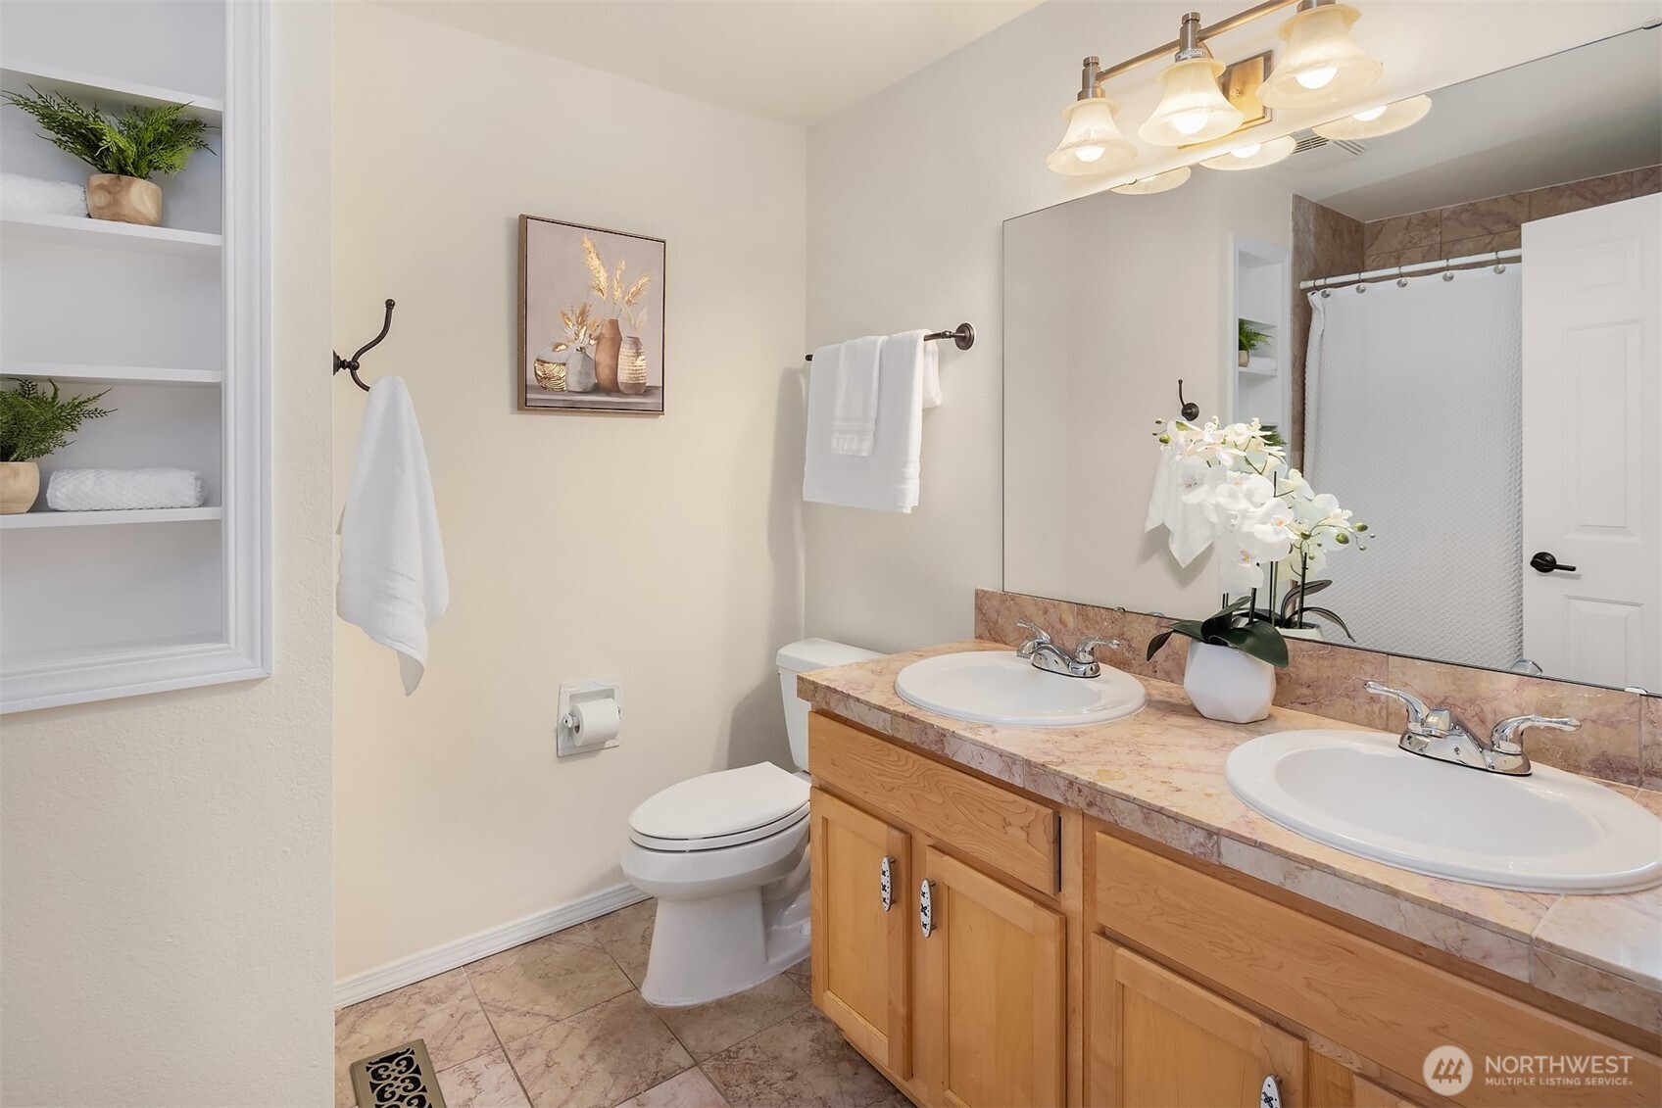
  • Total bathrooms3
  • full bathrooms2
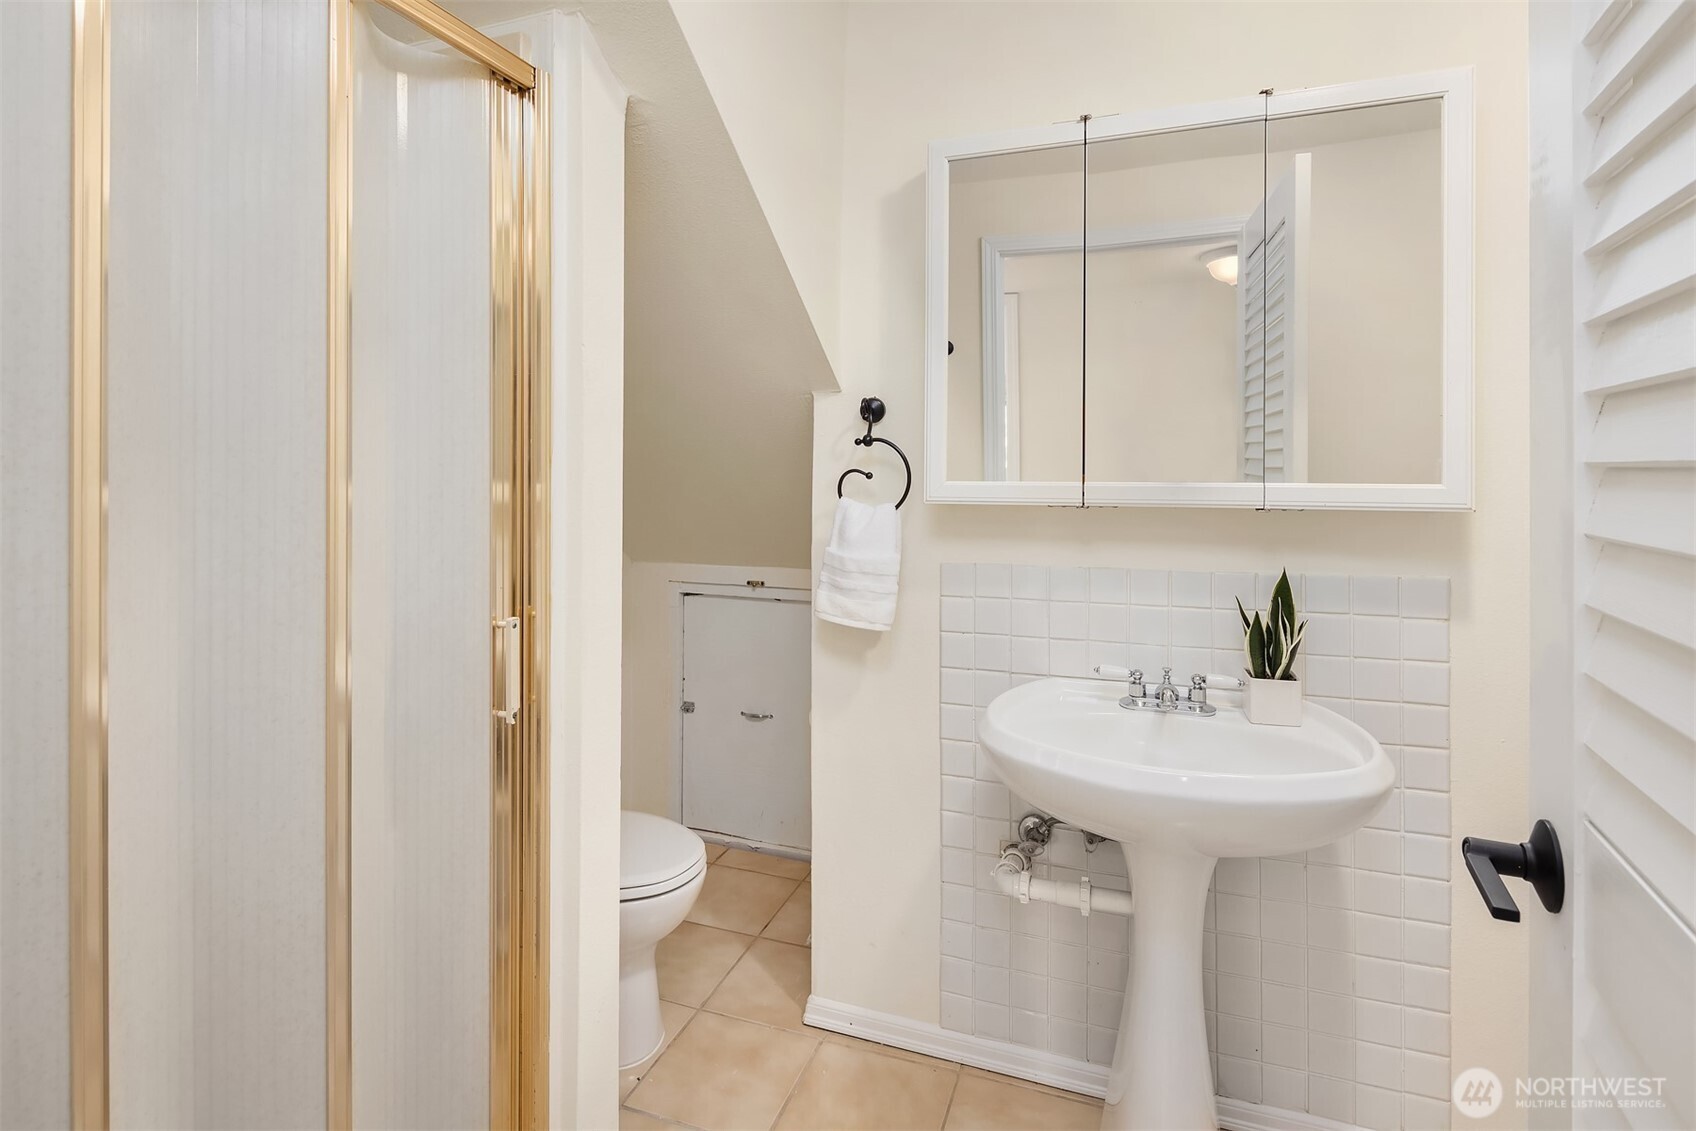
  • three quarter bathroom1
  • Flooring Ceramic Tile, Hardwood, Carpet
  • Fireplace Gas
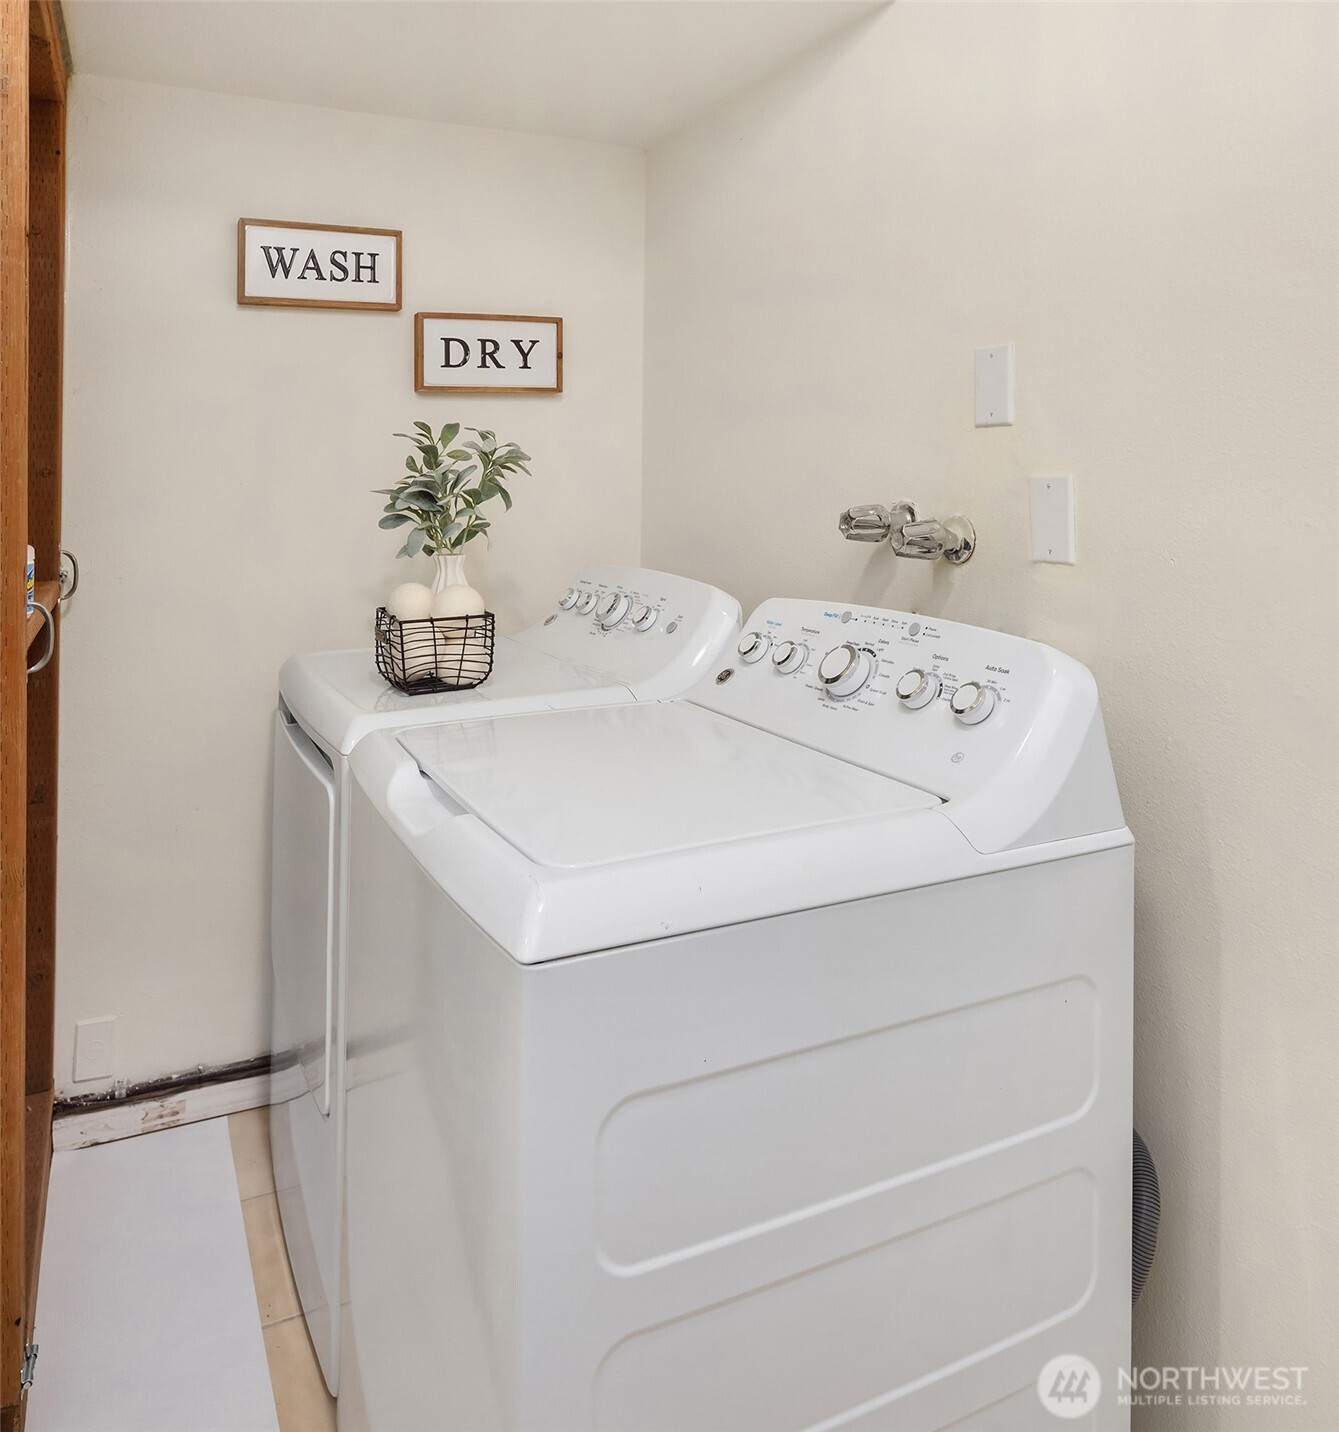
  • APPLIANCES Dishwasher, Disposal, Dryer, Microwave, Refrigerator, Stove(s)/Range(s), Washer
  • other interior Features Bath Off Primary, Dbl Pane/Storm Window, Dining Room, Fireplace, French Doors, Skylight(s), Water Heater

Area & Lot

  • Status Sold
  • Date Sold March 31, 2026
  • Living Area2,654 Sq.Ft.
  • Total Area2,654 Sq.Ft.
  • Lot Area0.28 Acres
  • MLS® ID2478112
  • TypeResidential
  • YEAR BUILT1974
  • NeighborhoodBellevue
  • View DescriptionSee Remarks, Territorial
  • Elementary SchoolLakeridge Elem
  • Middle SchoolIslander Mid
  • High SchoolMercer Isl High
  • School DistrictMercer Island

Exterior

  • STORIES3
  • water SourcePublic
  • roofComposition
  • lot featuresCorner Lot, Paved
  • parkingAttached Garage
  • HEAT TYPEForced Air
  • AIR CONDITIONINGNone
  • sewerSewer Connected
  • SubstructurePoured Concrete
  • other exterior FeaturesStucco

Financial

  • Sales Price$1,680,000
  • Real Estate Tax $11,608/yr

Bellevue

Explore

Work With Felicia

Felicia brings a seamless, high-touch approach to real estate across Seattle and the Eastside, grounded in clear communication, strategic guidance, and meticulous attention to detail. Her background in transaction management, marketing, and new construction sales allows her to navigate both simple and complex deals with confidence and precision. From preparation to closing, she ensures every step of the process is handled with clarity, structure, and a strong focus on her clients’ goals.

Follow Me on Instagram